Save
Ask
Tour
Hide
Share
$1,649,900
21 Days On Site

11830 Kingsbarns Court
Las Vegas, NV 89141

For Sale|Single Family Residence|Active
3
Beds
4
Total Baths
3
Full Baths
1
Partial Bath
3,220
SqFt
$512
/SqFt
2005
Built
Subdivision:
Resort Villas At Southern Highlands Amd
County:
Clark
Listing courtesy of Huntington & Ellis, A Real Est (702) 800-8999
Call Now: 702-553-3109
Is this the listing for you? We can help make it yours.
702-553-3109
11830 Kingsbarns Court11830 Kingsbarns Court11830 Kingsbarns Court11830 Kingsbarns Court
Save
Ask
Tour
Hide
Share

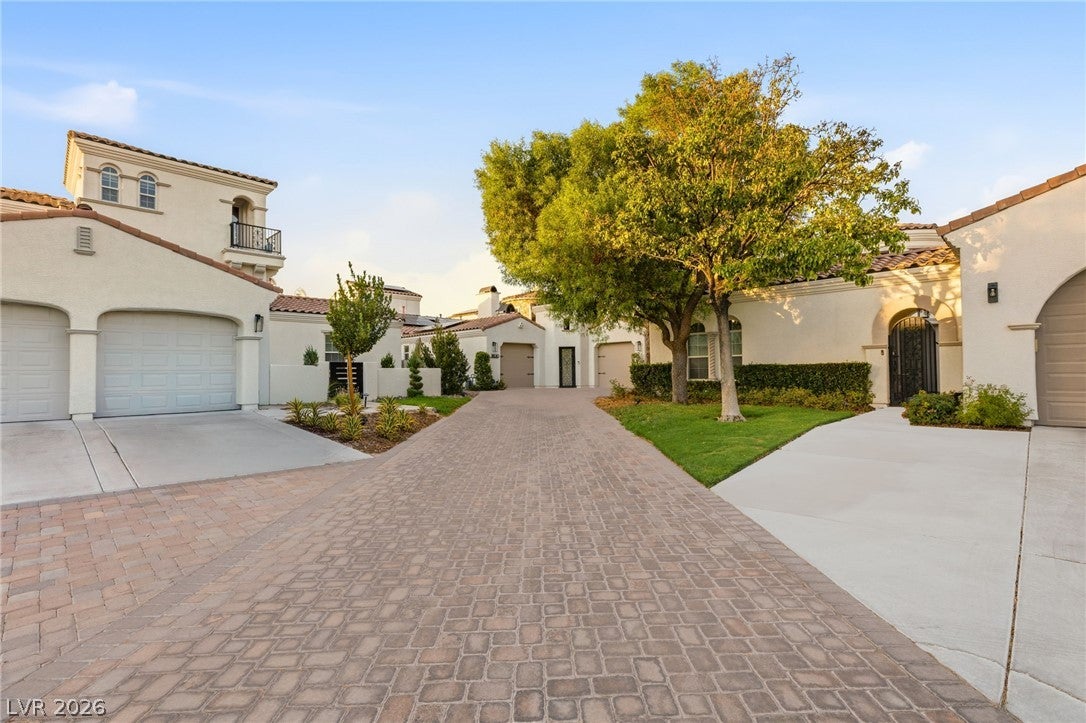
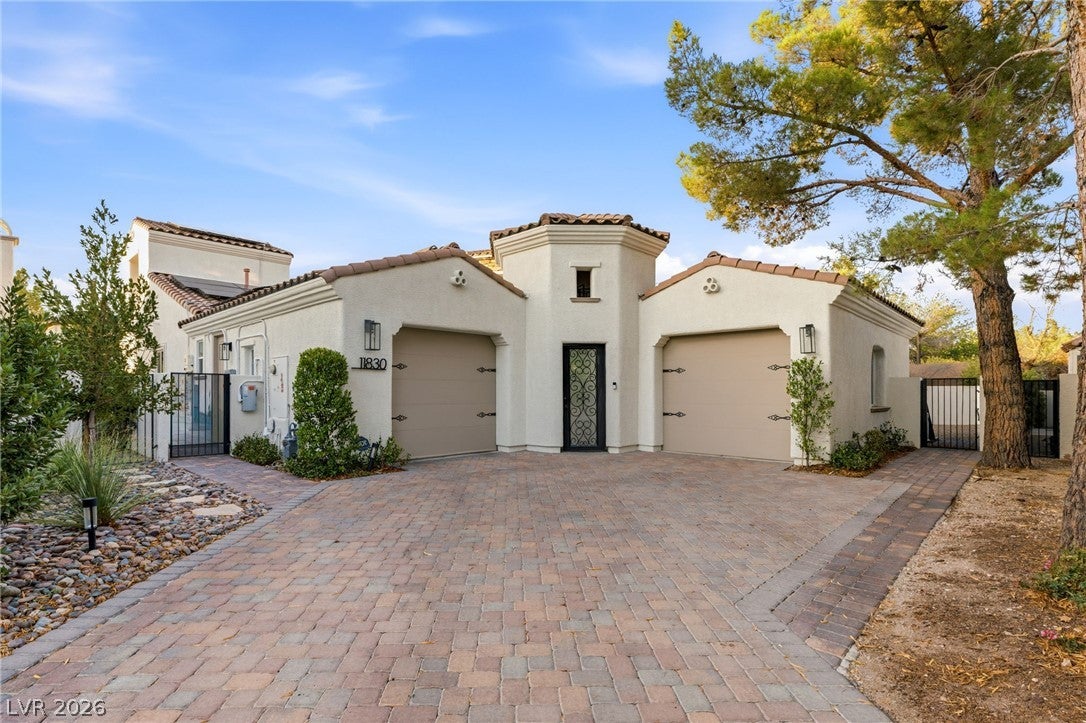
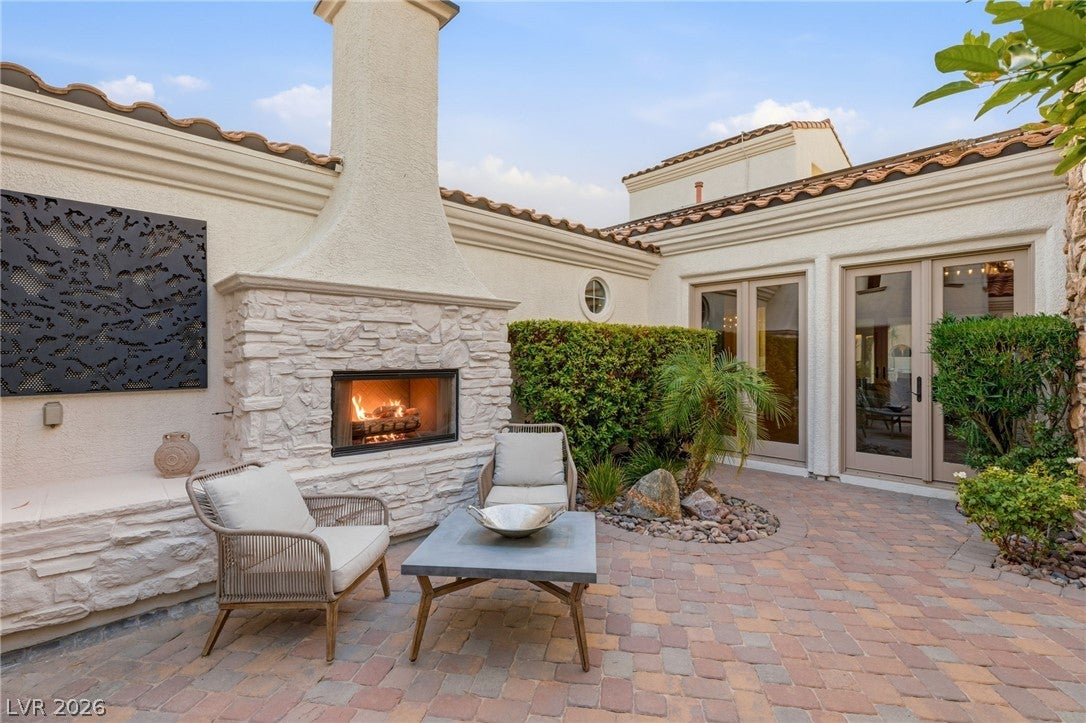
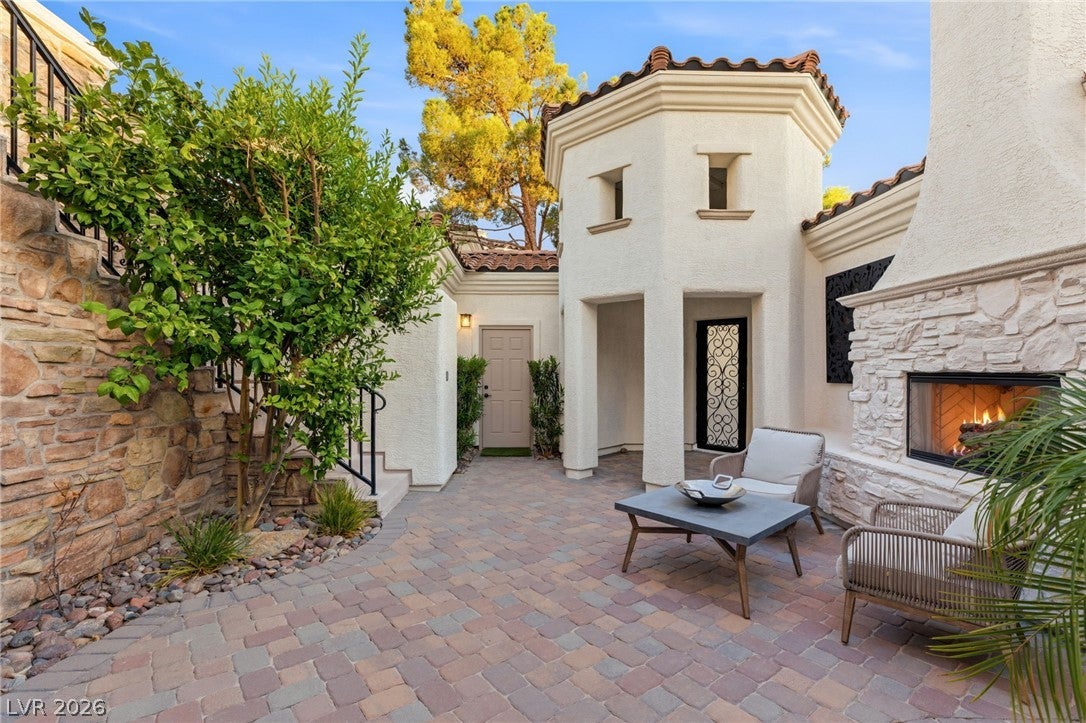
Discover an exceptional opportunity within the exclusive guard-gated Southern Highlands Country Club. Perfectly positioned on one of the largest and most desirable lots in the Resort Villas collection, this highly upgraded residence offers an extraordinary blend of luxury, privacy, and effortless indoor-outdoor living. The thoughtfully designed floor plan is centered around an impressive chef's kitchen that opens seamlessly to elegant gathering spaces, creating the ideal setting for both intimate evenings and grand entertaining. Every detail has been carefully selected to deliver timeless style and modern comfort. Outside, the expansive backyard is a rare find, featuring a sparkling pool and spa, generous patio spaces, and beautifully landscaped grounds that provide a true resort-style experience rarely available within the community. Adding to the home's versatility is an expansive upstairs added retreat is perfect for a media room, executive office, fitness studio, guest quarters, or private lounge, with access to a balcony overlooking the serene surroundings. Combining refined finishes, exceptional outdoor living, and an oversized homesite in one of Las Vegas' most prestigious country club communities, this turnkey residence offers a lifestyle that is as exclusive as it is unforgettable.

Save
Ask
Tour
Hide
Share
Listing Snapshot
Price 
$1,649,900
Days On Site 
21 Days
Bedrooms 
3
Inside Area (SqFt) 
3,220 sqft
Total Baths 
4
Full Baths 
3
Partial Baths 
1
Lot Size 
0.25 Acres
Year Built 
2005
MLS® Number 
2802337
Status 
Active
Property Tax 
$6,596
HOA/Condo/Coop Fees 
$79 monthly
Sq Ft Source 
N/A
Friends & Family
Recent Activity
6 days agoStatus changed to Active
6 days agoListing updated with changes from the MLS®
3 weeks agoListing first seen on site
General Features
Acres 
0.25
Attached Garage 
Yes
Direction Faces 
South
Disclosures 
Covenants Restrictions Disclosure
Energy Features 
Solar
Garage 
Yes
Garage Spaces 
2
Green Energy Efficient 
Windows
Parking 
AttachedElectric Vehicle Charging Station(s)GarageGolf Cart GarageGarage Door OpenerInside EntrancePrivateTandem
Property Sub Type 
Single Family Residence
Security 
Gated Community
Sewer 
Public Sewer
SqFt Total 
3220
Style 
OneStoryTwoStory
Utilities 
Underground Utilities
Water Source 
Public
Zoning 
Single Family
Interior Features
Appliances 
Built-In Gas OvenConvection OvenDouble OvenDryerDishwasherGas CooktopDisposalMicrowaveRefrigeratorWater PurifierWine RefrigeratorWasherOven
Cooling 
Ceiling Fan(s)Central AirElectric
Fireplace 
Yes
Fireplace Features 
BedroomGasLiving RoomOutsideWood Burning
Fireplaces 
3
Flooring 
HardwoodTileVinyl
Furnished 
Unfurnished
Heating 
Natural GasActive SolarCentralSolar
Interior 
Ceiling Fan(s)Master Downstairs
Laundry Features 
Gas Dryer HookupMain LevelLaundry RoomSink
Spa 
Yes
Window Features 
Window CoveringsBlindsDouble Pane WindowsDrapesWindow Treatments
Bedroom 2 
Dimensions - 15x12Description - Ceiling Fan,Ceiling Light,Closet,Downstairs
Bedroom 3 
Dimensions - 17x13Description - Ceiling Light,No Closet,Upstairs,With Bath
Den 
Dimensions - 11x12Description - Ceiling Light,Double Doors,Downstairs
Dining Room 
Dimensions - 14x13Description - Formal Dining Room,Hutch,Kitchen/Dining Room Combo,Vaulted Ceiling
Kitchen 
Description - Custom Cabinets,Garden Window,Island,Lighting Recessed,Luxury Vinyl Plank,Quartz Countertops,Stainless Steel Appliances,Walk-in Pantry
Living Room 
Dimensions - 20x22Description - Built-in Bookcases,Rear
PrimaryBathroom 
Description - Double Sink,Separate Shower,Separate Tub
PrimaryBedroom 
Dimensions - 17x15Description - Balcony,Bedroom With Bath Downstairs,Ceiling Light,Downstairs,Walk-In Closet(s)
Save
Ask
Tour
Hide
Share
Exterior Features
Construction Details 
FrameStucco
Exterior 
Built-in BarbecueBalconyBarbecueCourtyardPrivate Yard
Fencing 
FencedBack Yard
Lot Features 
Cul-De-SacLandscaped
Other Structures 
Guest House
Patio And Porch 
PatioPorchCovered
Pool Features 
HeatedIn GroundPrivatePool/Spa ComboWaterfallCommunity
Private Pool 
Yes
Roof 
Tile
Spa 
Yes
Spa Features 
In Ground
View 
Mountain(s)
Waterview 
Mountain(s)
Windows/Doors 
Window CoveringsBlindsDouble Pane WindowsDrapesWindow Treatments
Community Features
Association Amenities 
ClubhouseFitness CenterGolf CourseGatedJogging PathPoolSpa/Hot TubSecurityTennis Court(s)
Association Dues 
79
Community Features 
PoolGated
Financing Terms Available 
CashConventionalVA Loan
HOA Fee Frequency 
Monthly
Horse Property 
None
Schools
School District
Unknown
Elementary School
Frias, Charles & Phyllis,Frias, Charles & Phyllis
Middle School
Tarkanian
High School
Desert Oasis
Listing courtesy of Huntington & Ellis, A Real Est (702) 800-8999


Listing information is provided by Participants of the Greater Las Vegas Association of Realtors. IDX information is provided exclusively for personal, non-commercial use, and may not be used for any purpose other than to identify prospective properties consumers may be interested in purchasing. Information is deemed reliable but not guaranteed. Copyright 2026, Greater Las Vegas Association of Realtors.
Last checked: 2026-08-14 07:30 PM UTC

Neighborhood & Commute
Source: Walkscore
Save
Ask
Tour
Hide
Share